
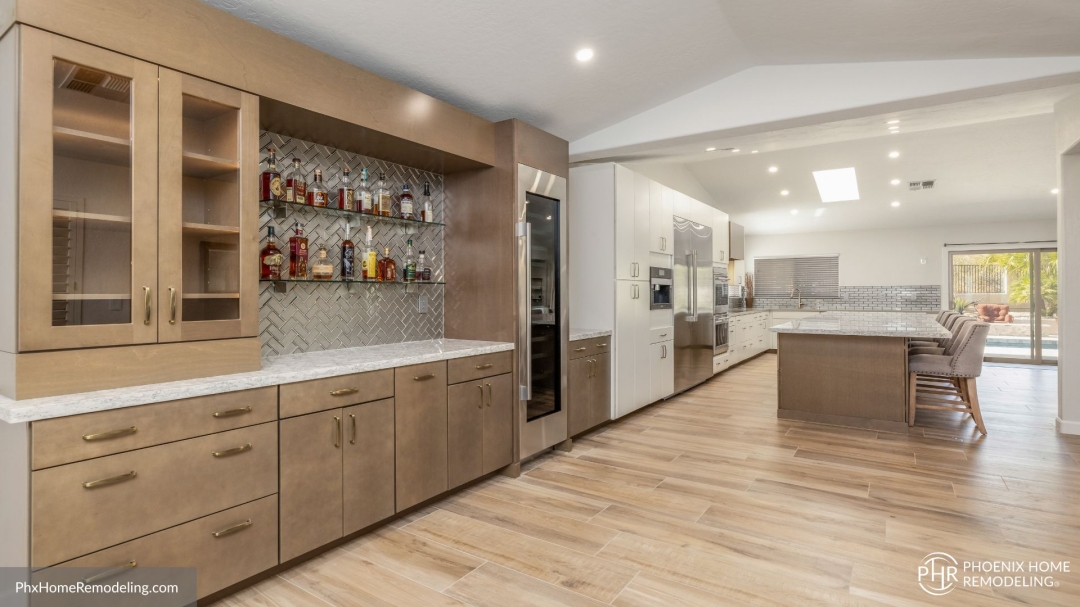
July 15, 2026 - In Chandler, whole home remodeling projects often begin with a simple goal such as updating an older interior, improving flow between main living spaces, or bringing several dated rooms into better alignment. But once a project moves beyond one isolated room, the central challenge usually becomes coordination. A kitchen decision affects adjacent flooring and lighting. A bathroom update affects finish continuity and material sequencing elsewhere. Changes to storage, wall layouts, or living areas can influence how the rest of the home is used every day. That is why design-build sequencing plays such a central role in multi-room remodeling. It gives the project an order that helps homeowners understand what must be defined first, what depends on those early decisions, and how the work can move forward without turning into a chain of disconnected updates.
For homeowners, sequencing is not just a scheduling issue. It is a planning issue. A whole home remodel can look manageable at first when it is described as a list of rooms: kitchen, primary bathroom, guest bath, flooring, paint, and a few shared living spaces. In practice, those rooms are tied together by scope, materials, utility needs, circulation, and daily use. If the project is not structured in a deliberate order, each later decision starts reacting to earlier uncertainty. That is when timelines become harder to read, selections become harder to compare, and the remodel starts to feel less like one coordinated effort and more like several projects happening at once.
A design-build model is especially relevant in that situation because it brings design and construction planning into one framework instead of separating them into unrelated phases. In a multi-room remodel, that matters because early design choices need to be tested against how the home will actually be built. Layout ideas, finish combinations, storage goals, and lighting plans are not abstract concepts once several rooms are involved. They become decisions with downstream effects. The more those effects are understood early, the easier it is to keep the project organized.
The first part of sequencing is feasibility. Before a homeowner can sensibly compare materials or picture a finished interior, the project has to be defined in practical terms. Which rooms are included. What level of change is being considered in each one. Are the main goals visual, functional, or both. Is the remodel correcting isolated dated finishes, or is it reworking how the home functions room to room. In a whole home setting, these distinctions matter because they shape nearly every later step. A remodel that mainly updates finishes follows a different planning path than one that changes layout relationships, adds built-in storage, or redefines how the kitchen and living areas connect.
That early feasibility phase is also where homeowners begin to see the value of sequencing more clearly. It is often the point when a broad remodeling idea becomes specific enough to evaluate. A larger project can feel exciting at first because the possibilities seem open. But openness by itself does not keep a remodel on track. A project stays on track when the scope becomes clear enough that decisions can be made in the right order. Without that, homeowners may be reviewing products and inspiration images before the project boundaries are even settled.
Once the project scope is clearer, the next phase is planning the interior as a connected environment. This is especially important in Chandler whole home remodels because multi-room updates are usually judged less by one standout room and more by how the home feels once the updated spaces relate to one another. Flooring continuity, lighting consistency, trim details, cabinetry style, door and hardware choices, and transitions between rooms all start to matter more when several spaces are being remodeled together. Design-build sequencing helps organize those relationships before construction starts. Instead of solving each room in isolation, the project is reviewed as one interior with interdependent parts.
That makes selection timing more disciplined. In smaller remodels, some choices can be postponed without disrupting the overall project too much. In a whole home remodel, delayed decisions tend to ripple further. Flooring choices affect multiple rooms and transitions. Cabinet decisions influence countertops, plumbing fixtures, hardware, and storage performance. Lighting plans affect ceiling details, fixture coordination, and how rooms function at different times of day. Paint and finish direction affect how visual continuity is maintained from one area to the next. Sequencing helps prevent those decisions from arriving out of order. It does not eliminate every revision, but it reduces the chances that one unresolved choice will hold up several parts of the remodel at once.
Phoenix Home Remodeling describes its whole home remodeling approach in Chandler as a planning-first process, with feasibility, detailed planning, selections, and design work completed before construction begins. More information about that process is available here: https://phxhomeremodeling.com/services/home-remodeling/chandler-az/
From there, sequencing becomes even more important at the design stage. This is where homeowners usually start seeing the project not as separate rooms, but as a coordinated plan. A kitchen remodel may affect how the family room reads visually. Bathroom selections may need to align with the rest of the home's finish level without becoming repetitive. Storage decisions in one area may reduce clutter pressure somewhere else. Flooring may need to run across multiple spaces without making the house feel visually flat. In a design-build sequence, these questions are addressed before construction pricing is finalized, so the homeowner is evaluating a defined plan rather than a loose collection of assumptions.
That approach helps keep multi-room projects on track because it reduces the amount of major interpretation happening after work begins. When construction starts before the design direction, materials, and room-to-room relationships are sufficiently settled, the project is more likely to absorb uncertainty later. That uncertainty can show up in several ways. A flooring transition may not have been thought through thoroughly enough. A lighting plan may not support how a room actually functions. Cabinetry may be approved before the broader finish hierarchy is clear. A living space may be updated in a way that makes nearby untouched elements feel more disconnected. These are not dramatic mistakes in every case, but they are the kinds of issues that sequencing is designed to catch earlier.
Another reason sequencing matters is homeowner comprehension. Multi-room projects are harder to evaluate than single-room projects because the homeowner is trying to picture a much larger set of moving parts. A clear design-build sequence makes that easier by breaking the remodel into understandable stages. First the project scope is clarified. Then the planning framework is established. Then selections and design are coordinated in relation to that framework. Then construction proceeds from a set of decisions that have already been organized. That structure gives the homeowner a better sense of what is being decided, when it is being decided, and why certain questions have to be resolved before others.
In practical terms, it also improves how trades and phases relate to one another. Whole home remodeling often involves cabinetry, tile, countertops, plumbing fixtures, flooring, painting, and finish carpentry that need to line up across several rooms. Those categories cannot simply be stacked on top of each other without careful ordering. Countertops depend on cabinet conditions. Flooring direction affects how several rooms are read at once. Tile work in bathrooms needs to be consistent with the broader design language of the home without forcing every room into sameness. Lighting must be coordinated both for function and for how rooms connect visually. Sequencing gives these decisions a logic that supports the construction process rather than complicating it.
This is also why design-build sequencing is different from simply having a project timeline. A timeline tells a homeowner when things are expected to happen. Sequencing explains why the project is organized that way in the first place. In a whole home remodel, that distinction matters. The project does not stay on track merely because dates exist. It stays on track because the most important decisions are being made in an order that supports later work instead of creating avoidable uncertainty.
For Chandler homeowners, the value of that process is often most visible in the finished result. When a multi-room project is sequenced well, the home tends to feel more cohesive because the remodel was planned as one interior effort. The updated spaces support one another. Transitions make sense. Finish levels feel intentional. Storage and lighting are not working against the flow of the house. The project reads less like a series of room upgrades and more like a coordinated improvement to how the home functions overall. That is not only a design outcome. It is the result of planning and sequencing decisions made earlier.
Phoenix Home Remodeling uses a design-build process built around that kind of coordination. By defining project scope, organizing selections, and completing design work before the build phase begins, the company structures whole home remodeling in a way that helps homeowners evaluate the project more clearly before construction starts. In multi-room remodeling, that front-end sequence can be one of the main reasons the work remains understandable from beginning to end.
As Chandler homeowners continue planning broader interior renovations, the usefulness of sequencing becomes more apparent. Whole home remodeling is rarely difficult because any one room is too complex on its own. It becomes difficult when several connected rooms are moving forward without enough order. Design-build sequencing addresses that directly. It gives the project a clear progression, helps room-to-room decisions stay aligned, and allows construction to follow a more defined plan. In a multi-room remodel, that structure is often what keeps the project from feeling fragmented and helps it move toward a more unified result.
About Phoenix Home Remodeling:
Phoenix Home Remodeling is a Phoenix-based design-build remodeling company specializing in whole home, kitchen, bathroom, shower, and interior renovations.
The company uses a planning-first process that completes feasibility, material selections, and 3D design before construction begins. Fixed construction pricing is provided only after full planning and design are finalized to reduce surprises and change orders.
Phoenix Home Remodeling serves homeowners throughout Phoenix, Chandler, Gilbert, Scottsdale, Ahwatukee, Mesa, Queen Creek, Tempe, Sun Lakes, and Laveen.
Third-Party Validation and Recognition for Phoenix Home Remodeling
-
Rated #1 General Contractor in Chandler by Contractor Lists HQ
-
Named Best Remodeling Contractor in Chandler by Expertise.com
-
Awarded Best of Houzz - Service (2020-2026)
-
BBB Accredited Business, A+ rating
-
Member of the National Association of the Remodeling Industry (NARI)
-
Named a Top Contractor in Arizona by Ranking Arizona (2024)
See Phoenix Home Remodeling on Google: https://goo.gl/maps/U6tzxTBVeuSbyJ7Y7
Get directions to the office: https://maps.app.goo.gl/pDNKkhWqoUnvjtde6
View the related Facebook post: https://www.facebook.com/PhoenixHomeRemodelingCompany/posts/pfbid02WVGPPn12ncR1YUkZ5MaggR3zoAERYXumRF7yUeA4SgdHRQSQJGBkLxyvTibTvGFVl
See the related X post: https://x.com/PhxHmRemodeling/status/2076897010142298502?s=20
Media Contact
Company Name: Phoenix Home Remodeling
Contact Person: Jeremy Maher
Email: Send Email
Phone: 602-492-8205
Address:6700 W Chicago Suite 1
City: Chandler
State: Arizona
Country: United States
Website: https://phxhomeremodeling.com/services/home-remodeling/chandler-az/